Wafer Testing
for Semiconductor Quality Assurance
Custom wafer measurement systems for qualifying semiconductors throughout the entire manufacturing process.
Surface Defects as a Quality Risk
In wafer manufacturing, even the smallest defects pose a threat to the functionality and quality of the wafers. Microcracks, scratches, or stresses arise during processing and are often invisible. Without precise early detection, failures in semiconductor manufacturing are virtually unavoidable. A defined quality standard therefore requires precise inspection methods to ensure the integrity of high-quality wafers.
Wafer Inspection Precisely Tailored to All Requirements
Our inspection systems are precisely tailored to the wafer’s geometry and thickness, in order to detect surface defects, material deviations, deformations, and process variations at an early stage. We define measurement strategies, scan parameters, and evaluation algorithms on a case-by-case basis.
- Adaptation to wafer geometry
- Defined measurement profiles
- Integration into production processes
- Can be combined with other analysis methods
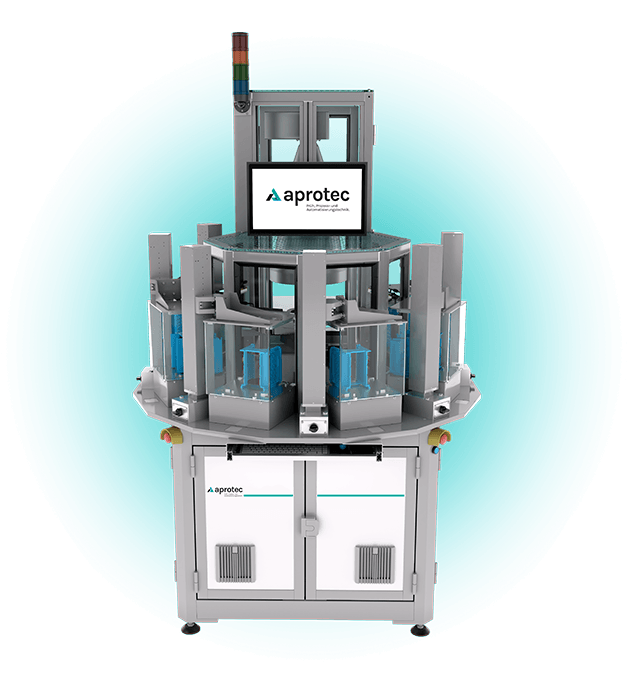
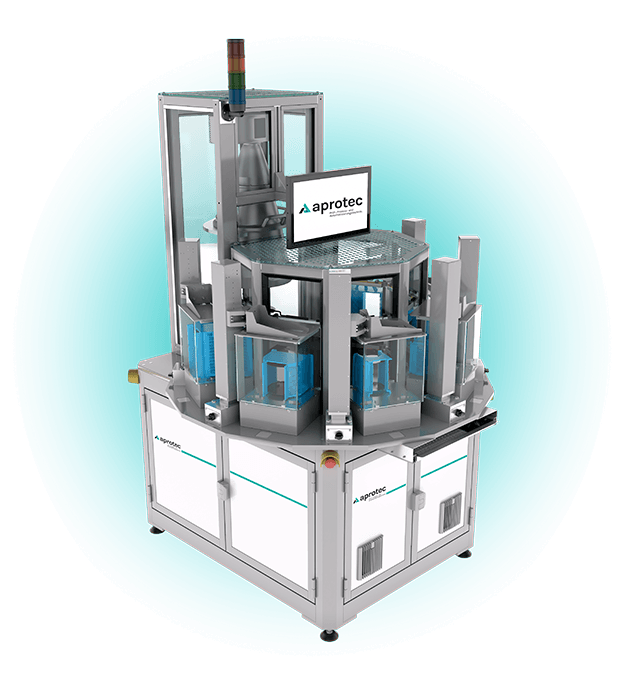
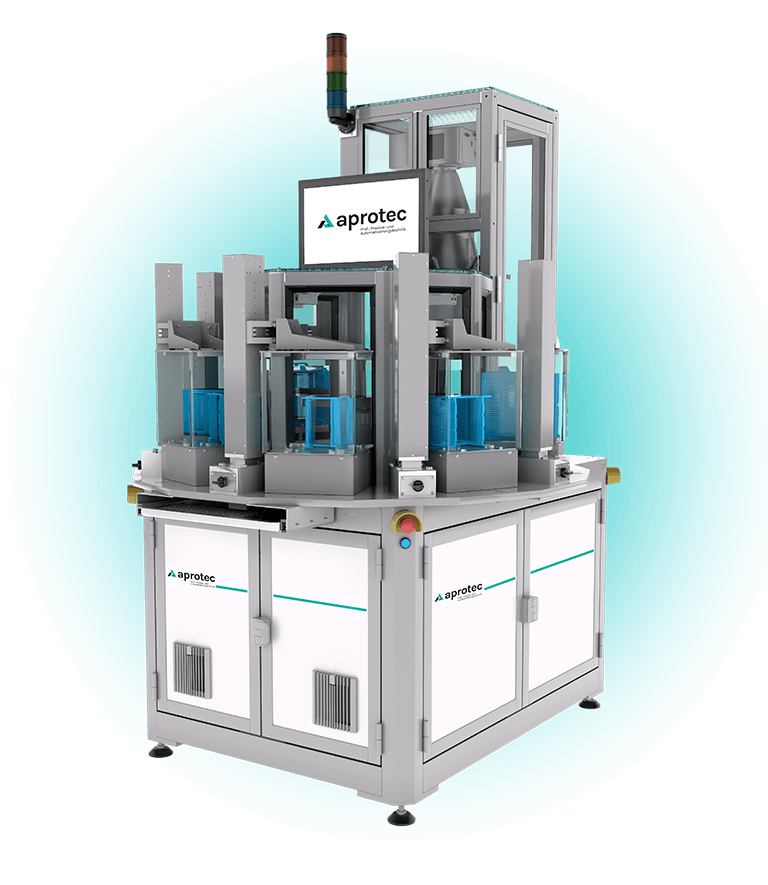
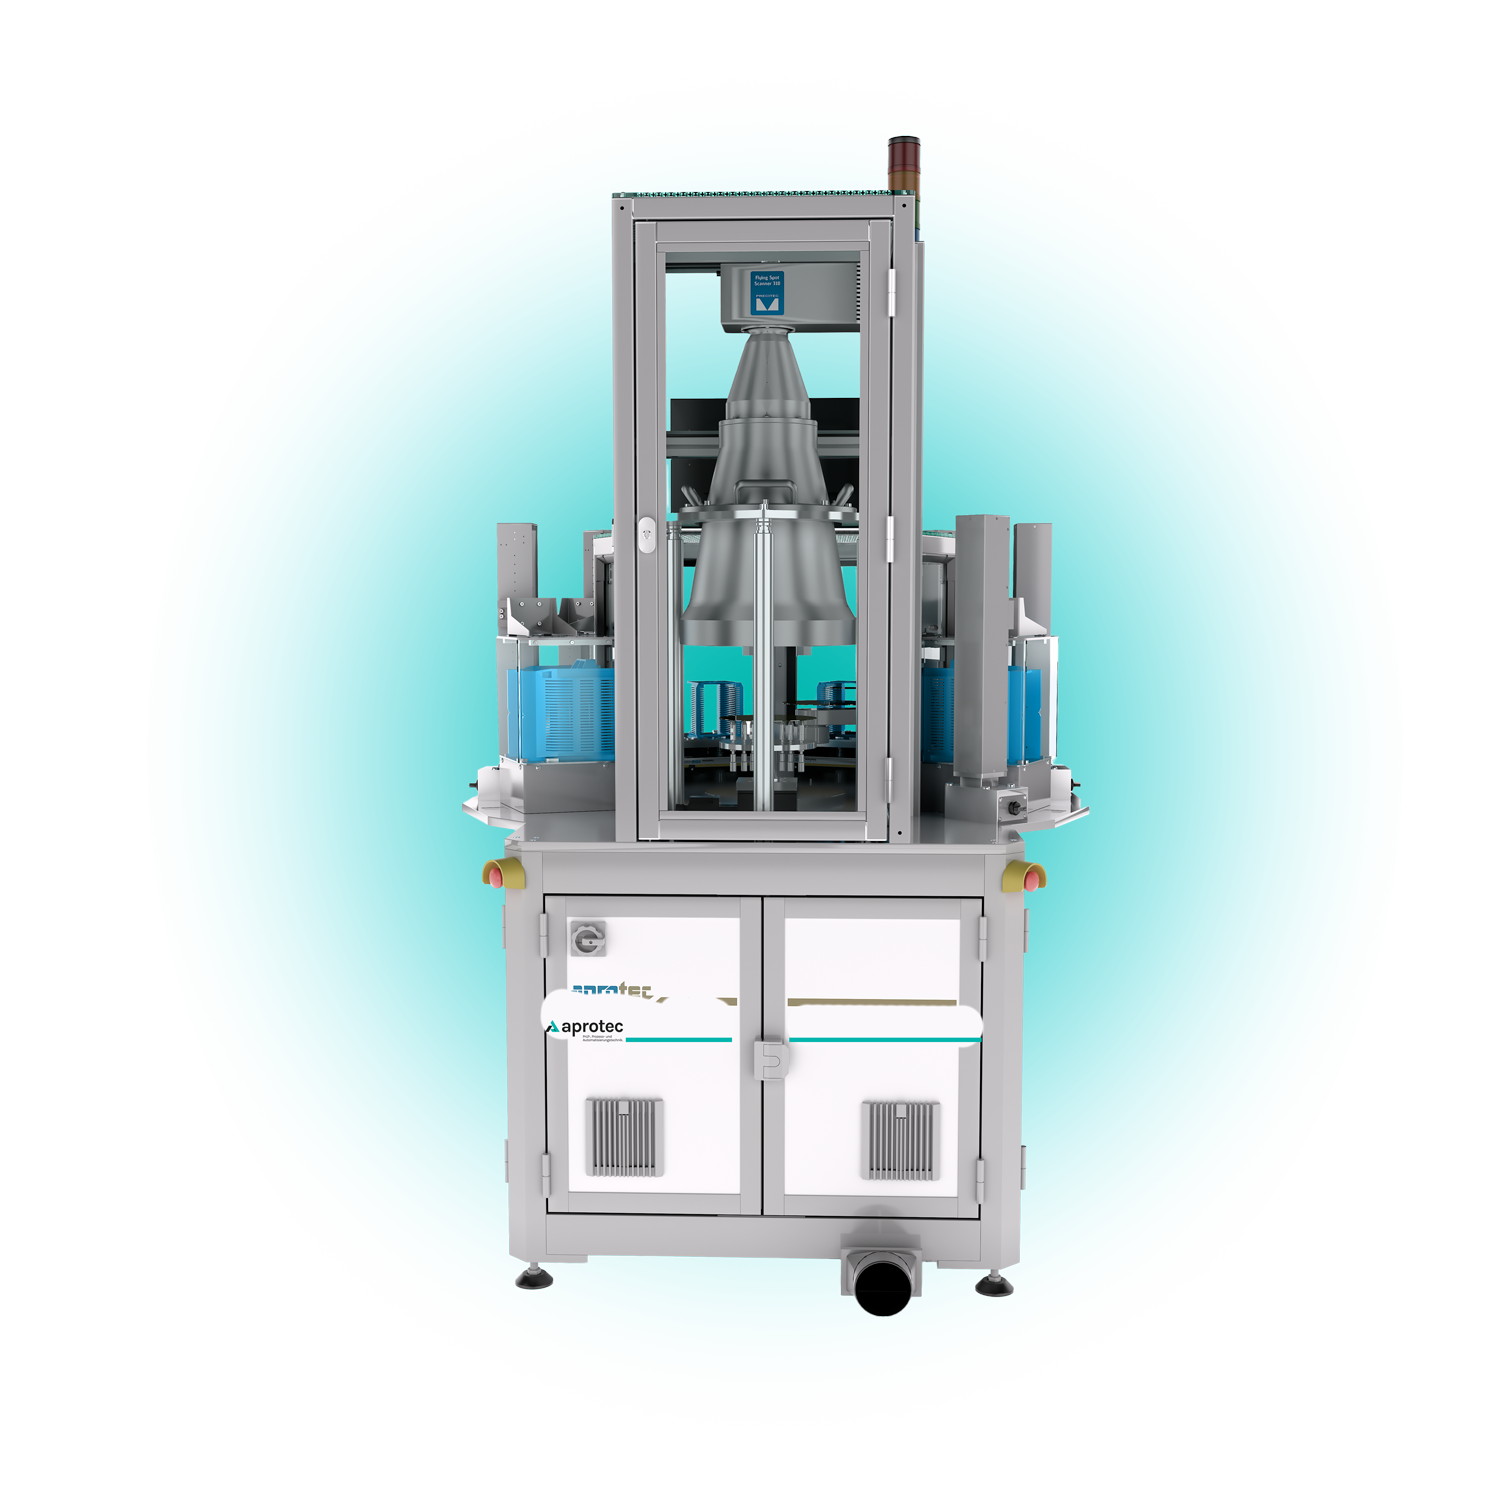
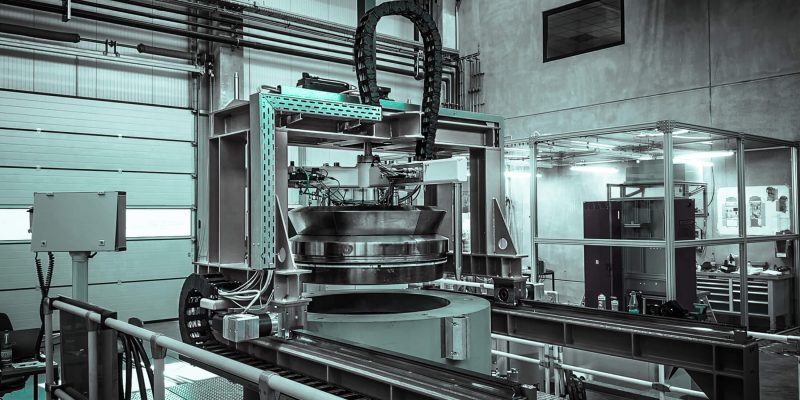
Wafer Measurement System - WaferVision HSM-200

Customizable applications
Sorting, measurement, and qualification for subsequent process steps

Motion-free measurement
Precise and repeatable results without mechanical interference with the test specimen

ISO 3 cleanroom-compatible
Highest cleanliness standards in sensitive production environments

Configurable measurement recipes
Maximum flexibility in adapting to a wide variety of testing requirements
Wafer Inspection Process
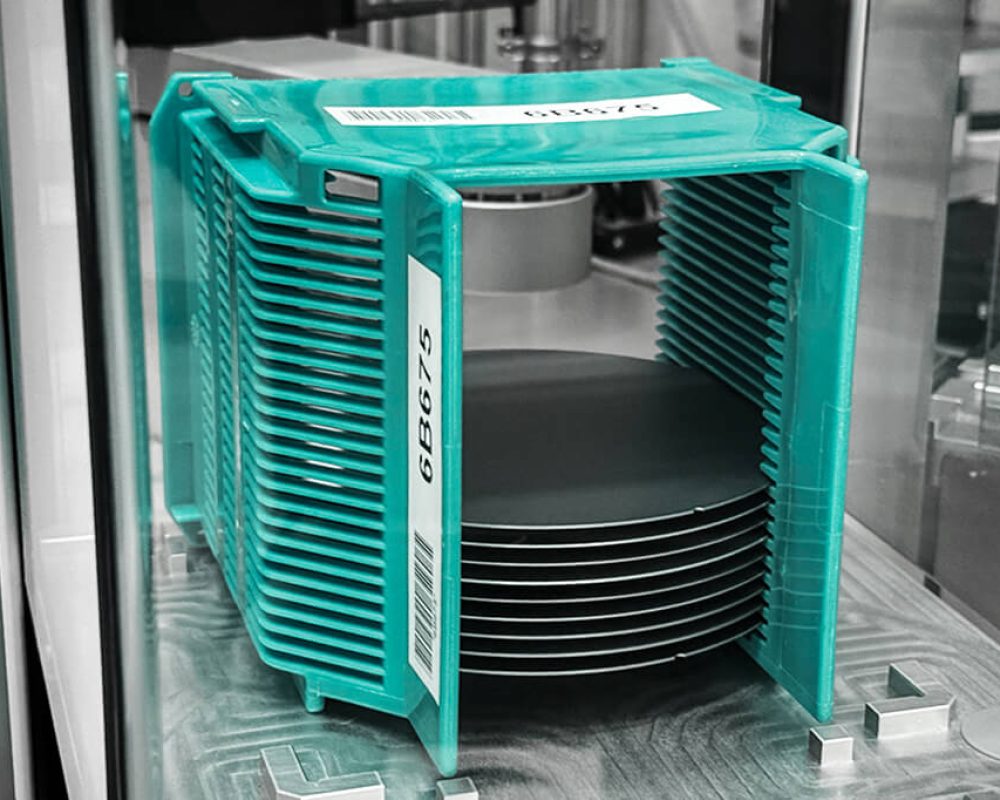
Wafers can be fed into the system manually or automatically and optically measured across their entire surface. Using an interferometric measurement method, wafer thicknesses, surface structures, and topographical deviations are recorded with high precision, using a non-contact, motion-free process. Intelligent evaluation algorithms analyze the acquired measurement data in real time, enabling a reliable assessment of previous processing steps. This allows even the smallest deviations, surface defects, or process variations to be detected early on, enabling targeted optimization of manufacturing processes.
Erfolgsgeschichten rund um Waferprüfung entdecken
Erfahren Sie, wie Unternehmen mit Waferprüfung von aprotec die Qualität ihrer Bauteile sichern und Prozesse zuverlässig validieren. Die Beispiele aus der Praxis zeigen, wie individuelle Anforderungen umgesetzt und Prüfabläufe effizient gestaltet werden – lassen Sie sich davon für Ihre eigenen Projekte inspirieren.
Test- and Inspection System
- Test- and Inspection System
- • Automotive
Helium Leak Testing System
Test- and Inspection System
- Test- and Inspection System
- • Subsea
Deep-Sea Simulator
Test- and Inspection System
- Test- and Inspection System
- • Semiconductor
WaferVision HSM-200
Test- and Inspection System
- Test- and Inspection System
- • Automotive
Helium Leak Testing System
- 8 s helium leak detection cycle time per component
- 10⁻⁶ mbar·l/s detectable leak rate (helium)
- 5 bar test pressure with 10% helium
Zone Melting System
Industry Solutions
We Develop Solutions Tailored to Your Industry
Get Expert Advice
Do you have questions or are you unsure which system is the right fit for your requirements? No problem. We are happy to advise you personally and work with you to find the ideal solution for your application. Benefit from our years of experience, an honest assessment, and professional guidance — tailored to your needs and with no obligation.
Contact person
Michael Landgraf
Managing Director
- m.landgraf@aprotec-gmbh.de
- +49 9353 982460-11